Google sketchup Online Course

We'd love to hear from you. Get in touch today!

Master Professional Google SketchUp with Industry Experts

Digital Vidya Training offers complete Google SketchUp Online Training through live interactive classes. Our practical and job-oriented course is designed by industry experts to help students, architects, interior designers, and working professionals become highly skilled in 3D modeling, visualization, and design presentation.

We focus on real project-based learning with hands-on assignments and live industry projects, so that after completing the course you can confidently create professional 3D models, interior designs, and architectural visualizations for clients and companies.

AutoCAD

Why Choose Online Google SketchUp in 2026?

Google SketchUp has become one of the most popular and powerful 3D modeling tools for architects, interior designers, civil engineers, and design professionals. Whether you are a beginner or a working professional, learning SketchUp can significantly boost your career in the design and construction industry. At Digital Vidya Training, we offer the best online Google SketchUp course with live interactive classes, real-world projects, and complete placement support.

Our Google SketchUp online training is specially designed for students and professionals from Ghaziabad, Delhi NCR, Noida, Meerut, and across India. You will learn how to create accurate 3D models, interior layouts, architectural visualizations, landscape designs, and presentation-ready drawings. The course covers everything from basic tools to advanced techniques such as components, materials, scenes, styles, LayOut, and rendering workflows.

What makes our training different is the strong focus on practical learning. Instead of only teaching software commands, we train you on real industry projects so you can confidently work on residential, commercial, and interior design assignments. Students also get lifetime access to class recordings, study material, and free guidance on software installation.

If you want to build a successful career in 3D design, interior designing, or architecture, then joining a professional Google SketchUp training program is one of the smartest decisions you can make in 2026. Enroll today and start creating stunning 3D designs with confidence.
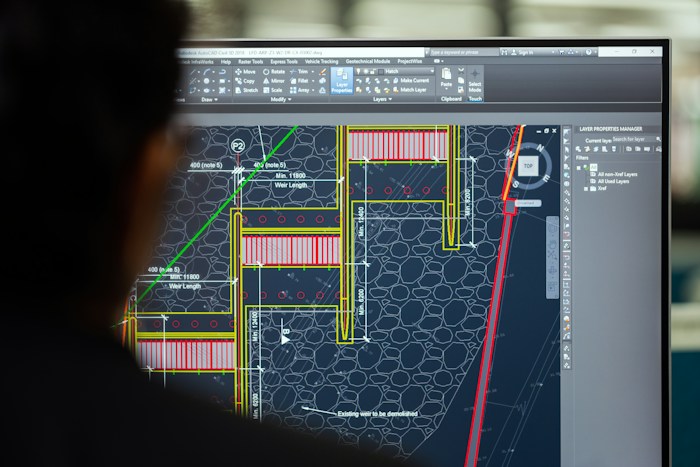
Benefits of Learning Google SketchUp
Online now

Learning Google SketchUp in 2026 is one of the smartest career decisions for students, architects, interior designers, and working professionals. SketchUp is widely used across the design and construction industry because it is easy to learn, highly powerful, and perfect for creating accurate 3D models and visualizations. At Digital Vidya Training, our online Google SketchUp course helps you master both basic and advanced tools through live classes and real industry projects.

With this training, you will be able to create professional interior designs, architectural models, furniture layouts, landscape designs, and client presentation drawings. The demand for skilled SketchUp professionals is growing rapidly in Ghaziabad, Delhi NCR, Noida, and across India. Companies and clients prefer designers who can deliver fast, accurate, and visually appealing 3D designs

Our job-oriented Google SketchUp online training also includes portfolio development, resume guidance, and placement support so that you can confidently apply for jobs or start freelancing. Whether you are a beginner or want to upgrade your existing design skills, this course gives you practical knowledge that employers actually look for.

₹3.5 - 12 LPA

Salary Range for Freshers to Experienced

95%

Companies Use AutoCAD

50,000+

Jobs Available in India

Global

Recognized Skill Worldwide

Why Google SketchUp is a Smart Career Skill in 2026

Google SketchUp remains one of the most powerful and widely used 3D modeling tools in 2026. With India’s growing demand for interior designers, architects, and visualization professionals, the need for skilled SketchUp experts is at an all-time high. Companies and clients are actively looking for designers who can create accurate 3D models, interior layouts, and presentation-ready visualizations with speed and creativity.

Here’s why learning AutoCAD in 2026 is a smart career move:

  • High Demand & Lucrative Salaries –
  • Global Career Opportunities –
  • Future-Proof Skill –

Mastering Google sketchup in 2026 is no longer optional — it has become essential for anyone who wants to build a successful career in design and construction. Whether you are a fresher, civil engineer, architect, or working professional, upgrading your AutoCAD skills now will give you a strong competitive edge in the job market.

At Digital Vidya Training, we offer the most practical and job-oriented AutoCAD Course in Delhi NCR with live online & offline classes, real projects, and 100% placement support.

Detailed Google SketchUp Syllabus

Module 1: Introduction to Google SketchUp
  • Overview of SketchUp and its applications in Architecture & Interior Design
  • SketchUp Interface and Workspace
  • Navigation Tools (Orbit, Pan, Zoom)
  • Templates, Units & Model Setup
  • Basic Drawing Tools (Line, Rectangle, Circle, Polygon)
  • Push/Pull, Move, Rotate & Scale Tools
Module 2: Essential Modeling Tools
  • Offset, Follow Me & Arc Tools
  • Groups and Components
  • Entity Info and Outliner
  • Layers / Tags Management
  • Inference System & Accuracy Tips
  • Using Guidelines and Measuring Tools
Module 3: Materials, Colors & Textures
  • Applying Colors and Materials
  • Editing and Creating Custom Materials
  • Texture Positioning and Mapping
  • Using 3D Warehouse Components
  • Importing Images and Textures
  • Styles and Shadow Settings
Module 4: Advanced Modeling Techniques
  • Working with Complex Shapes
  • Solid Tools (Union, Subtract, Intersect)
  • Dynamic Components Basics
  • Section Planes and Cutaways
  • Scenes and Animation Basics
  • Using Extensions / Plugins
Module 5: Interior & Architectural Projects
  • Creating Floor Plans in SketchUp
  • Interior Design Modeling (Furniture, Kitchen, Bedroom)
  • Architectural Exterior Modeling
  • Landscape and Site Design Basics
  • Using Components for Faster Workflow
  • Real-world Project Practice
Module 6: Presentation, LayOut & Portfolio
  • Introduction to SketchUp LayOut
  • Creating 2D Drawings from 3D Models
  • Dimensioning and Annotations
  • Rendering Basics and Export Options
  • Preparing Professional Presentations
  • Portfolio Development & Resume Guidance

Who Should Join This Course?

Engineering Students

Civil, Mechanical, Electrical, Architecture

Working Professionals

Looking for skill upgrade

Interior Designers

Want to create professional drawings

Freelancers

Who want to earn from home

Key Benefits of This Course

Live Classes

Interactive learning with expert trainer

Real Projects

Build portfolio with 8+ industry projects

Job Support

Resume & Interview Preparation

Lifetime Access

Recordings + Future Updates Free

Ready to Become an AutoCAD Expert?

Join our next batch starting soon

Enroll Now – Only ₹4,999

Payment Options: UPI, Card, Net Banking, EMI